

Rooms
Harbour View Suites
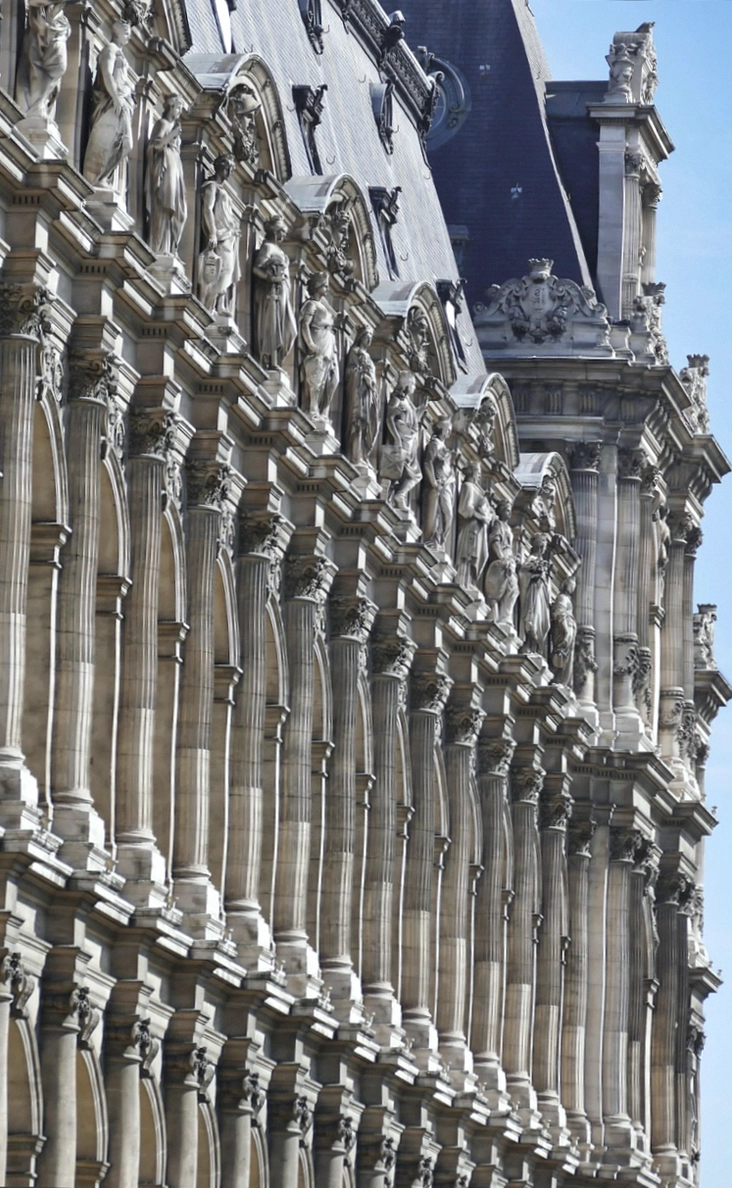
Twelve suites, all with a bath and a king bed, split between the water view and the laneway side. The top floor loft has its own balcony and a separate sitting room below it.
Meet the family behind Svelamo, the twelve-suite Hobart hotel and eight-seat chef's table on Elizabeth Street that opened its doors back in 2009.
Marise and I signed the papers in March 2009, three weeks after the previous owner retired and a fortnight before the global financial crisis turned the banks cautious. The building had been a wool merchant's office in 1912, then a solicitor's chambers, then mostly storage. Half the sash windows were painted shut and the top floor had fluorescent tubes hanging off a ceiling rose that predated Federation.
We stripped it back to stone and got laughed at by two builders before finding a third who understood what we were trying to keep. The refurb ran eleven months. We opened with four rooms in February 2010 because we had run out of money for the other eight, and the guests who stayed that first weekend are now the people who write us every Christmas.
The chef's table arrived in 2016 after a long argument about whether a hotel this small needed a restaurant. It didn't. What it needed was eight seats, one sitting and a kitchen that could buy what looked good that morning rather than what a menu dictated six months earlier.
Come and see usWe're small enough that the person who takes your booking is usually the person who checks you in.
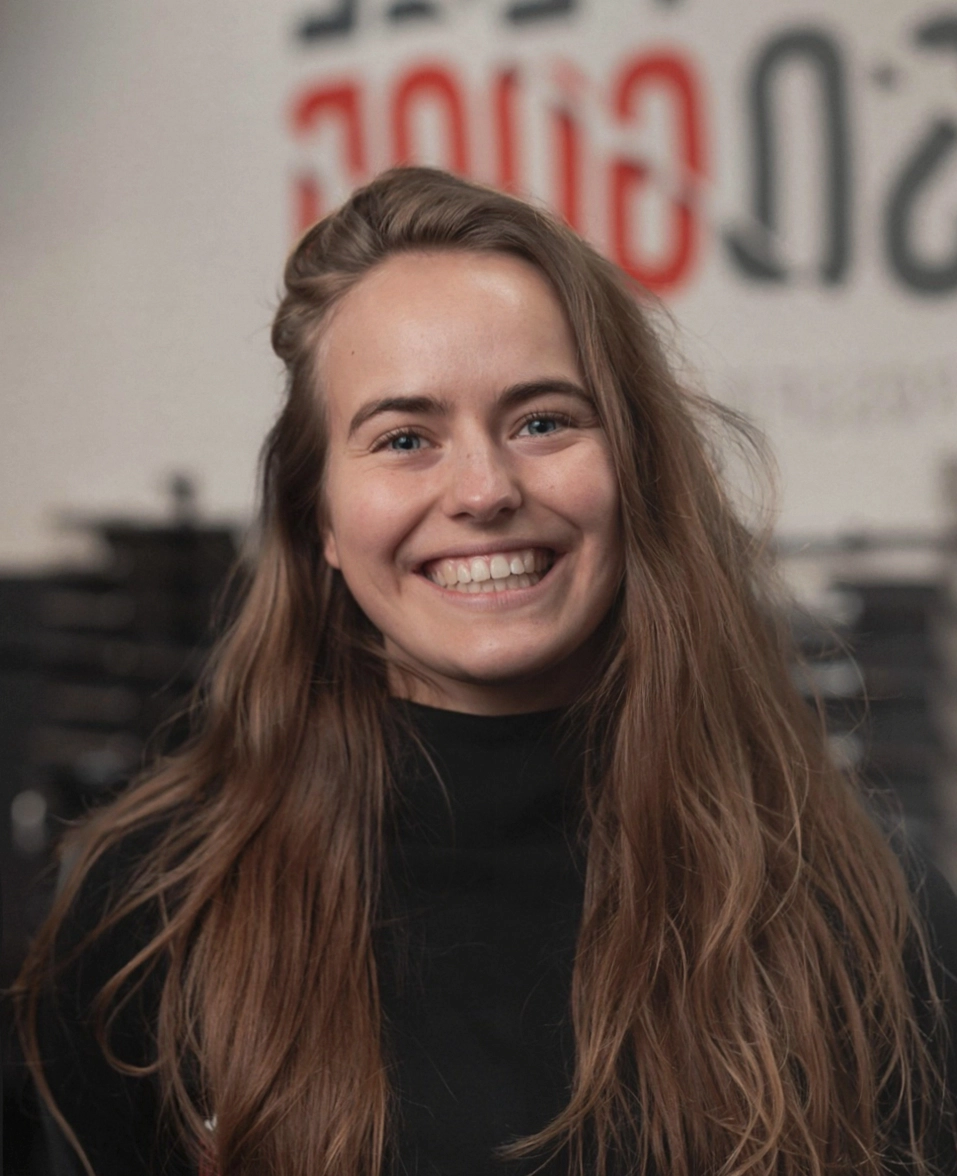
Runs reception, the books and the arguments about which floor gets the good curtains. Grew up in Battery Point, knows every good coffee within a kilometre.
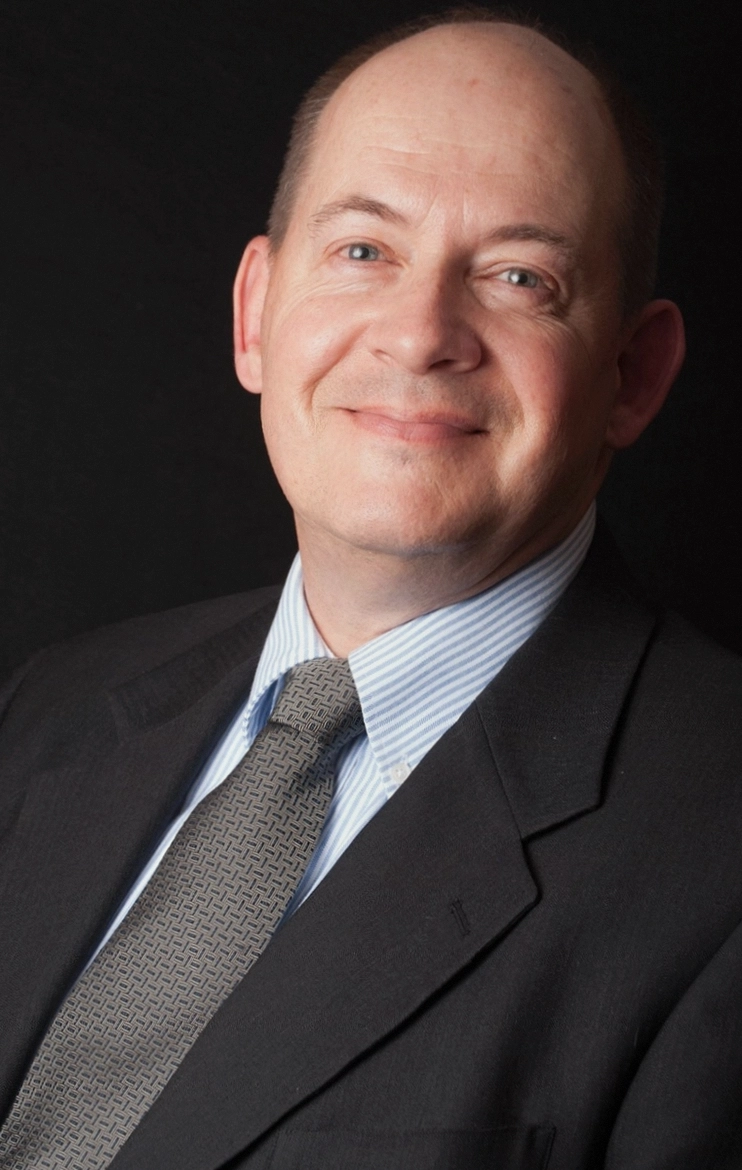
Handles anything that leaks, rattles or needs a permit. Trained as a carpenter before he ever thought about running a hotel, and it shows in the joinery.
Came from a kitchen in Franklin and hasn't left the state since. Writes the menu at three in the afternoon and refuses to be talked into a signature dish.
Sets the standard the rooms get held to, which is a hard thing to argue with since she's been here almost as long as the building has been open.
Milestones are easy to dress up. These are the ones that actually changed how the place runs.
Opened the first floor with four suites and a temporary counter instead of a reception desk. The plan was to finish the rest within six months. It took four years.
The top floor loft went out last and immediately became the room everyone asked for. That's when we realised the view was worth more than the extra floor area.
Tomas took over the ground floor kitchen and convinced us to run one sitting a night. The first week had three bookings. By spring it was full a month out.
Ten years of listening to Saturday market setup from 6am was enough. The new glass matches the original profile and nobody has complained about the noise since.
We cut the supplier list to nineteen growers and boats within 100 kilometres and started paying them on delivery rather than on invoice. Costs went up, waste went down.
Every hotel brochure claims a restoration. Ours involved removing eleven layers of paint from a stone stairwell, so at least the claim holds up.
Eleven coats of paint came off over four months to reveal the original 1912 stonework. The whole thing was done by hand because the wrong tool would have taken the face off.
Forty-two windows rebuilt to the original profile, fitted with double glazing and a draft seal that doesn't show from the street. It cost more than the roof did.
Two years ago the pass moved twelve centimetres closer to the table. Small change, but it means the chef can hand a plate over instead of calling for a runner.
The temptation with a building like this is to sell out to a brand and let them fill it. We've had the conversations and turned them all down, mostly because the offer always includes an eighty percent reduction in what makes the place worth staying in.
So the front desk stays staffed by people who live in Hobart and know which bakery opens at seven. The menu stays short because eight seats don't need twenty dishes. And the rooms stay at twelve because if we built a fourth floor the whole point would disappear.
The rest of the site goes into detail. The short version is one address, two ways in.
Rooms
Twelve suites, all with a bath and a king bed, split between the water view and the laneway side. The top floor loft has its own balcony and a separate sitting room below it.
Dining
Eight seats at one long table, six courses, matched wines if you want them. Tomas tells you what came in that morning before the first plate lands, and the kitchen stays open to the room.
Reception is staffed seven days. If you want to know which room is quietest on market day or whether the kitchen can handle a shellfish allergy, just ring. Someone who can actually answer will pick up.